
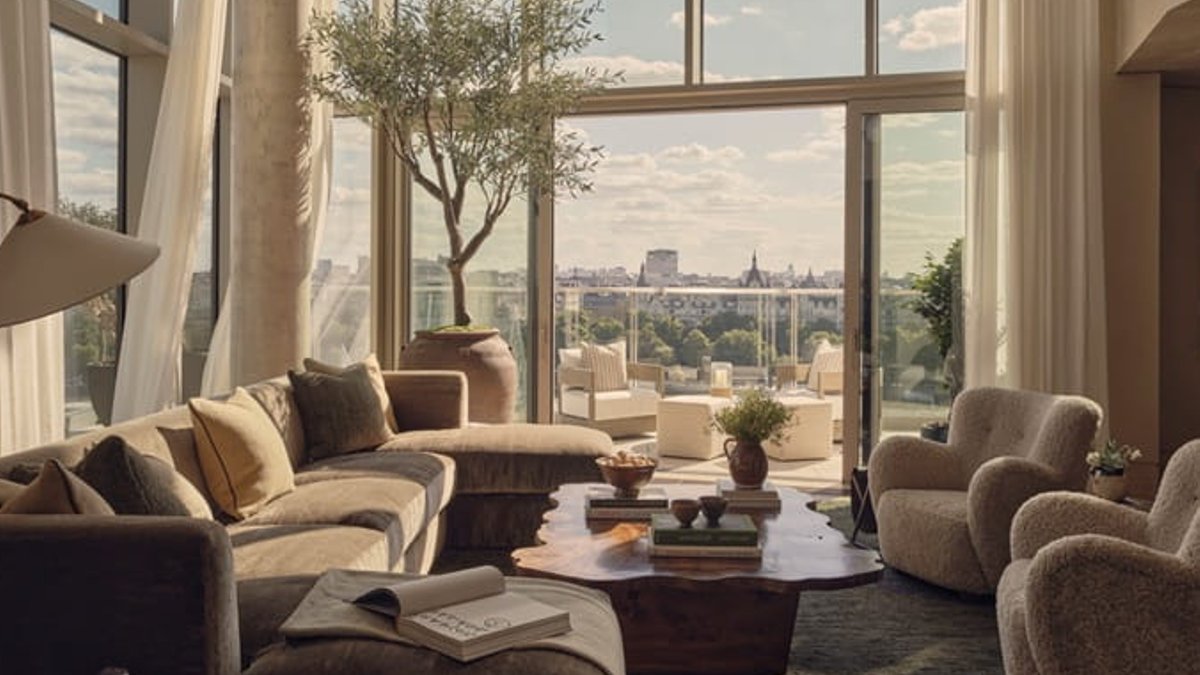
In a significant development for London’s luxury property market, a four-bedroom duplex penthouse at SEVEN, the final component of the £1 billion Southbank Place project, has been launched with a price tag of £20 million. This upscale residence, situated on the 12th and 13th floors of SEVEN, boasts 3,800 sq ft of living space and an additional 900 sq ft of private wraparound terrace. British interior design studio Albion Nord has overseen the design of the penthouse, which forms part of the larger Southbank Place development, a joint venture between Braeburn Estates, Qatari Diar, and Canary Wharf Group.
Design and Features
Conceived as a serene retreat amidst the lively cultural hub of the South Bank, the penthouse interior combines modern elements, bespoke craftsmanship, and expansive views of the London skyline. Albion Nord’s design extends the building’s curved lines and architectural style into the penthouse, utilizing floor-to-ceiling windows to showcase 360-degree views of the city. The interior features a blend of materials, including exposed travertine, concrete, darker timbers, polished plaster, and tactile fabrics such as mohair and shearling. Custom-made furniture, commissioned artwork, and locally sourced craftsmanship contribute to a warm, residential ambiance, with much of the furniture created by artisans from London and the UK, inspired by the 1951 Festival of Britain.
Read Also: Japan startups must think globally early
Notable design elements include a hand-blown glass pendant by Carricks, a woven rug inspired by the River Thames, a bespoke desk by Stride & Co, and a custom dining table by Albion Nord. The penthouse also showcases unique works by artists such as Anne Griffiths, Philip Maltman, Karl Blossfeldt, Ines Fernandes de Cordova, and Danielle Creenaune, alongside cityscape photography by Alexsandr Babarikin.
According to Ben Johnson, Director at Albion Nord, the design aims to capture the essence of the South Bank while avoiding an overly ostentatious feel. “We wanted the design to reflect this, so we have created a space that feels luxurious and contemporary, yet also timeless and grounded,” he said. Johnson emphasized that the combination of antique pieces, bespoke furniture, and varied materials was intended to create a sense of home while maintaining the sophistication expected of a prime London penthouse.
Read Also: Osaka to host global startup expo
The penthouse’s design is characterized by its use of natural materials and careful attention to detail, resulting in a unique and inviting living space. As Johnson noted, the goal was to create a residence that feels “luxurious and contemporary, yet also timeless and grounded.” The incorporation of bespoke furniture and commissioned artwork adds to the penthouse’s distinctive character, making it a truly one-of-a-kind residence in the heart of London.
Layout and Location
The lower floor of the penthouse is centered around an open-plan living and dining area, complete with a kitchen featuring polished marble worktops, a breakfast bar, and integrated Miele appliances. The full-height, triple-glazed windows offer stunning views stretching from Battersea to Canary Wharf, with iconic landmarks such as the Houses of Parliament, the London Eye, and the River Thames visible from the main living areas. A private study overlooks the City of London and The Shard, while the wraparound terrace provides a seamless transition between indoor and outdoor living. The duplex layout, connected by a spiral staircase, has been designed to create a more intimate, residential flow, rather than a single, open-plan space.
Read Also: Japan’s Corporates Partner with Startups to Boost Growth
The upper floor features a glazed mezzanine overlooking the living area, a principal suite with en suite bathroom, two walk-in dressing rooms, and two additional guest bedroom suites. On the lower floor, a guest bedroom suite with private balcony is situated alongside a utility room and powder room. Miles Wood, Sales Director at Qatari Diar, described the penthouse as a unique prime London apartment, thanks to its location, views, and interior design. “The penthouse at SEVEN is unlike any other prime apartment in London due to its location, the views, and the instant feeling of home that Albion Nord’s design inspires,” he said.
Residents of the penthouse will have access to a private health club within Southbank Place, featuring a 25-metre swimming pool, sauna and steam rooms, gym, treatment rooms, and wellness facilities. The Southbank Place development occupies a 5.25-acre site surrounding the Shell Tower and is situated near prominent cultural institutions, including the Royal Festival Hall, Southbank Centre, National Theatre, and The Old Vic. The development also offers direct access to Waterloo Station and Underground services, placing it within walking distance of central London’s commercial, retail, and cultural districts. Melanie Conway, Director of Residential Sales at Canary Wharf Group, positioned SEVEN as the final opportunity to live at Southbank Place, highlighting the penthouse as one of the scheme’s most distinctive residences.


